By the SunSpec team, with 25+ years of combined experience in custom outdoor roofing across the Central Coast, Newcastle and Sydney.
An alfresco area is an outdoor living space attached to the home, designed to be used like an indoor room rather than a patch of paving you visit twice a summer. The difference between the two is almost never the size of the space or the money spent on furniture. It comes down to four things: cover, temperature, wind and light. Get those right and the space earns its keep in July as easily as it does in January. SunSpec custom designs, manufactures and installs outdoor roofs and screens for homes across the Central Coast, Newcastle and Sydney.
The short version
- The real problem: most alfresco areas are designed for one perfect day in October, not for the other 364.
- Start here: decide how many activities the space needs to hold before you choose a roof.
- Biggest comfort win: cover overhead, then wind protection at the sides.
- Most overlooked detail: lighting. It doubles the hours you get out of the space.
- Plan ahead: allow 8 to 12 weeks from design through to installation, so early spring is the window for a Christmas finish.
- Where we work: Central Coast, Newcastle and Sydney.
Why Most Alfresco Areas Only Get Used Three Months a Year
Walk past enough backyards and a pattern shows up. The alfresco area looks great in the listing photos, then sits empty for most of the calendar.
Too Hot, Too Bright, Too Exposed
An uncovered slab facing west becomes unusable from about two in the afternoon through the warmer months. Add glare bouncing off the pavers and into the kitchen behind it, and the space actively works against the house rather than adding to it.
One Shower and Everyone Goes Inside
The other half of the problem is rain. A space with no reliable cover means every gathering carries a quiet risk. People stop planning to eat outside because nobody wants to move a full dining table halfway through a meal.
Wind Nobody Accounted For
This is the one that catches people out. Plenty of alfresco areas have decent cover overhead and still go unused, because a southerly cuts straight across the table. Overhead cover solves sun and rain. It does nothing for wind.
Start With How You Want to Use the Space
Before looking at a single roof profile, it helps to answer four questions honestly. They shape every decision that follows.
- How many people does it need to hold on a normal weekend, not a big occasion? Design for the regular Sunday, then check the big day still fits.
- What is the space competing with indoors? If the lounge room is more comfortable, people will drift inside. The alfresco area has to beat it on something: the view, the barbecue, the fresh air, the space for kids.
- Which direction does the afternoon sun come from? North and west facing areas need shade and heat control. South facing areas need warmth and shelter. These are almost opposite briefs.
- What time of day will you use it most? Weekday evenings need lighting and warmth. Weekend days need shade and airflow.
Most people answer these in about five minutes and immediately know what their space has been missing.
Zoning: The Idea That Changes Everything
The single biggest upgrade to an alfresco design is treating it as more than one zone. Indoor rooms have defined purposes and outdoor rooms should too. Even a modest space can carry two or three zones if they are planned rather than left to chance.
| Zone | What it needs most | Common mistake |
|---|---|---|
| Dining | Full overhead cover, wind protection, good light | Placed where the afternoon sun lands on the table |
| Lounging | Shade you can adjust, soft furnishings that stay dry | Squeezed in as an afterthought with no room to walk past |
| Cooking and BBQ | Ventilation, clearance, a surface out of the weather | Tucked under a low, enclosed section with nowhere for smoke to go |
| Kids and pool access | Clear sightlines, durable surfaces, shade | Screening or planting that blocks the view of the water |
| Quiet corner | Privacy, shelter from wind, a bit of separation | Left out entirely, then missed once the space is finished |
Zoning also solves an argument that comes up in nearly every design conversation. One person wants sun, the other wants shade. Two zones with different treatments means nobody has to lose.
Choosing a Roof That Suits the Way You Live
The roof is the decision everything else hangs off. There is no universally correct answer, only the one that matches the brief you just wrote.
When Control Over Light Matters Most
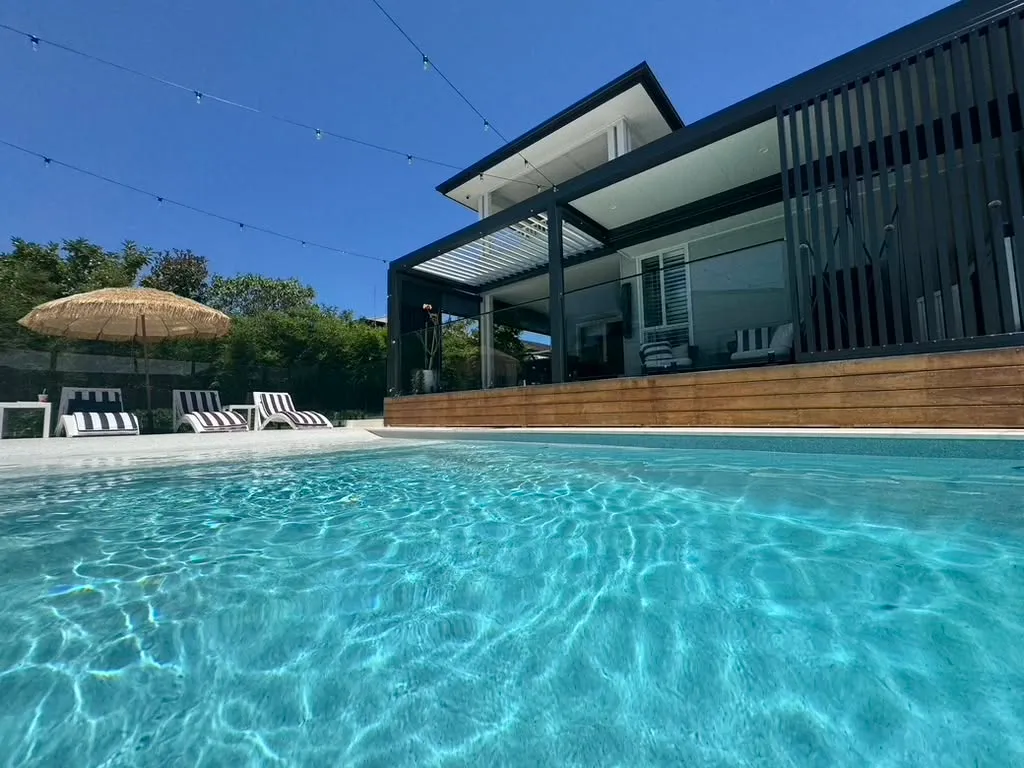
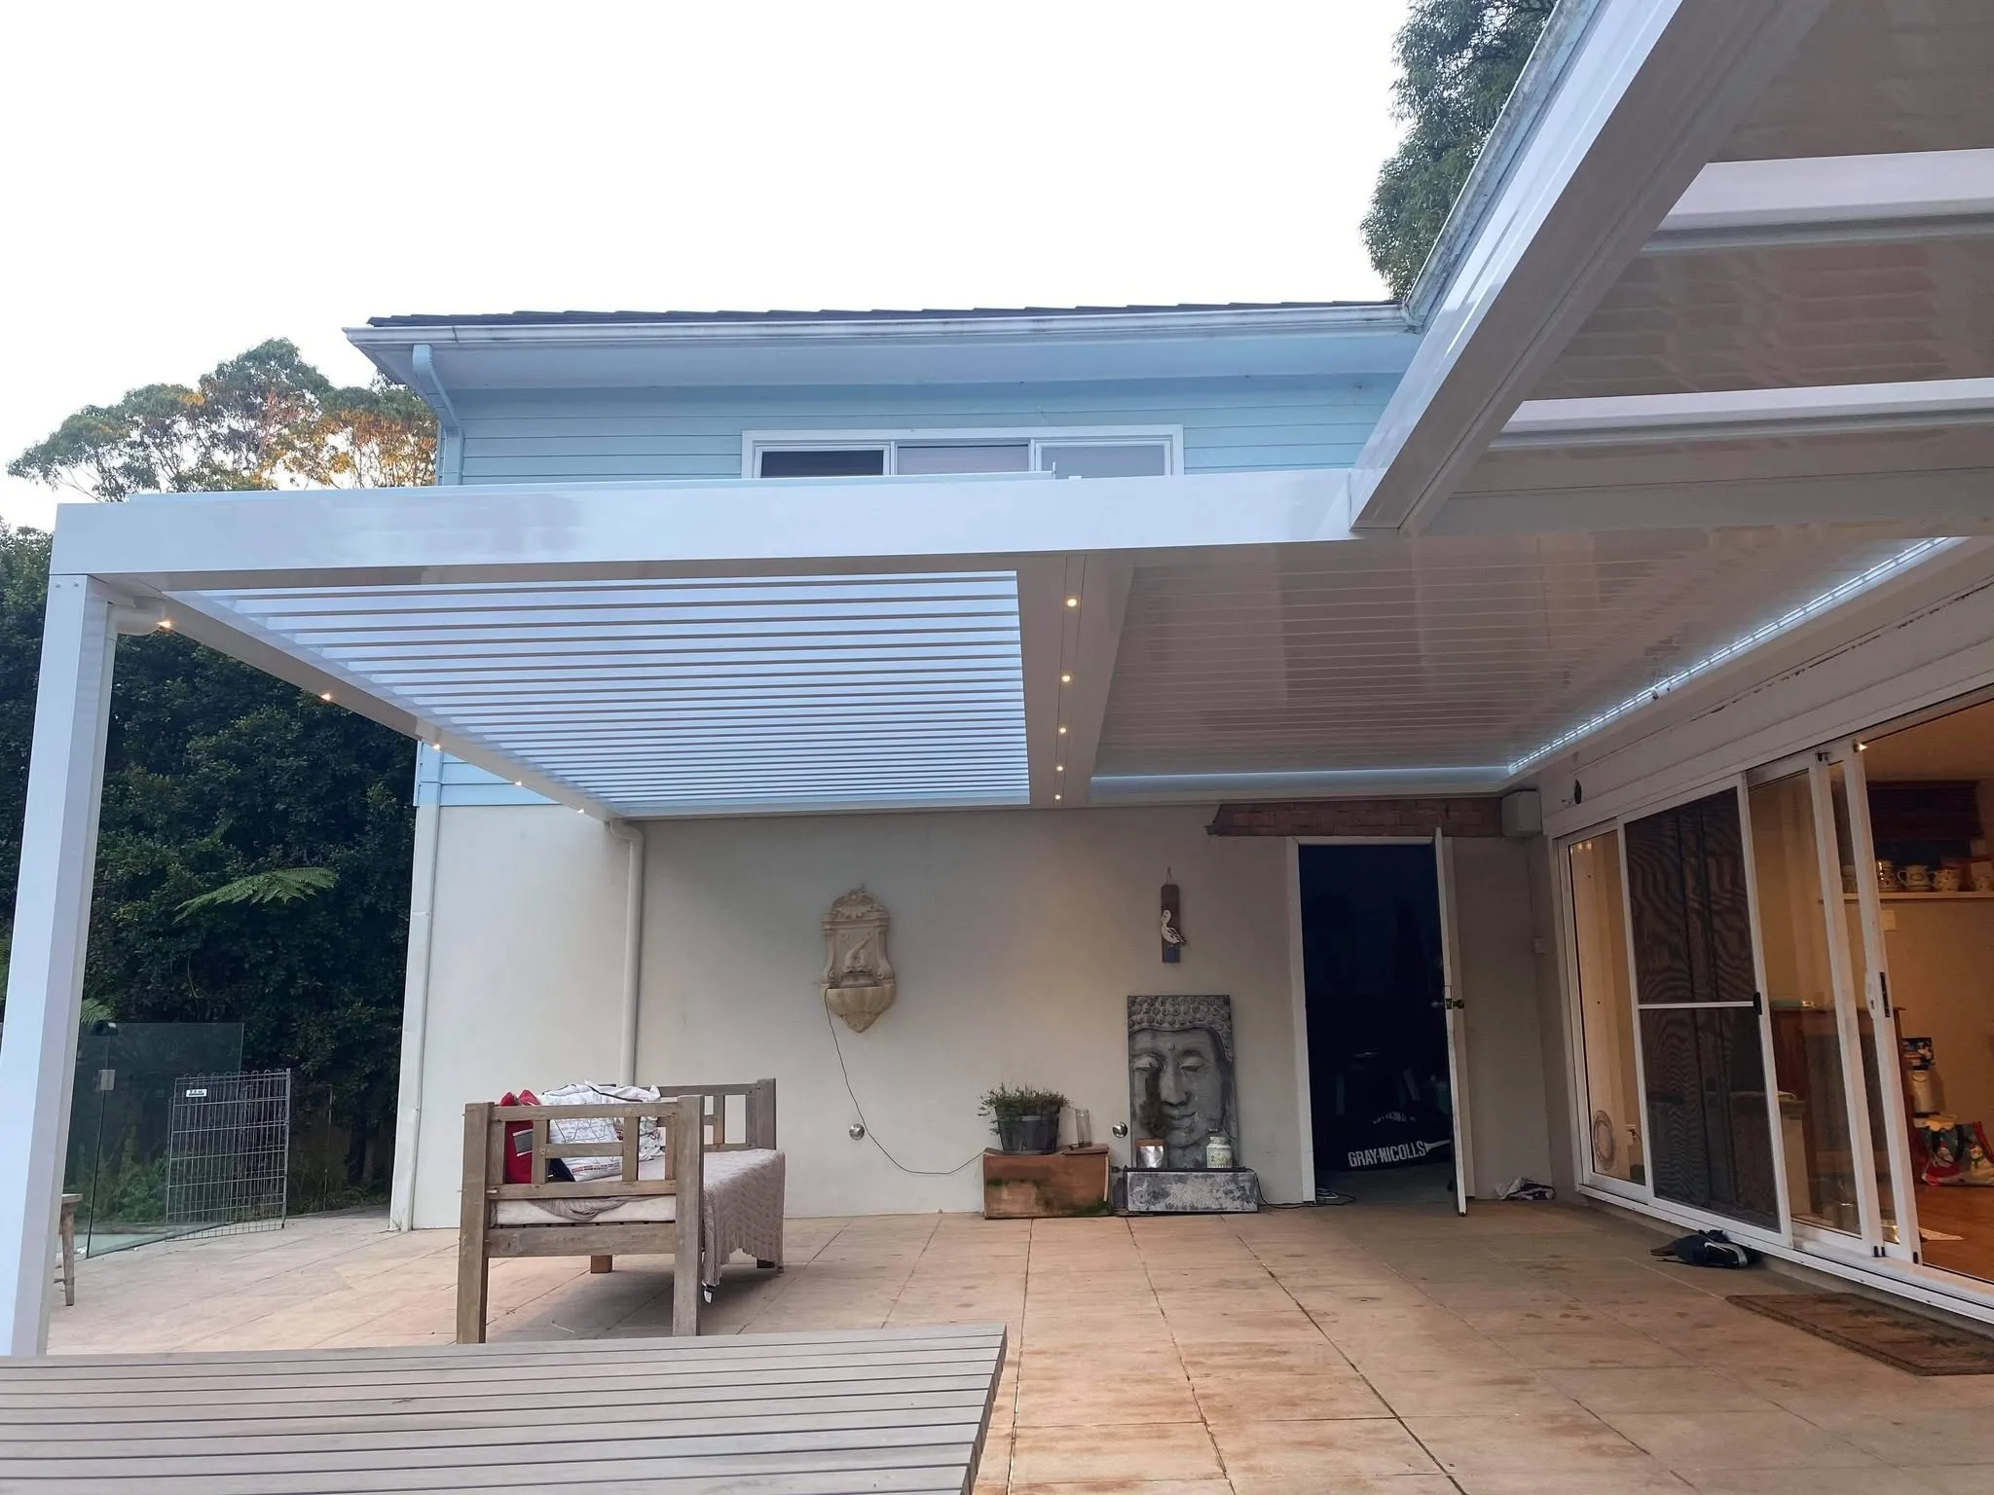
A louvred roof uses adjustable aluminium blades that tilt up to 160 degrees, so you can open the space to winter sun in the morning and close it down against harsh glare by mid afternoon. It suits households who want flexibility above all else, and it works beautifully over a lounging zone where the mood of the space changes through the day. Worth knowing: a louvred roof is water-proofed rather than fully watertight, so some water can drip through during rain. It is built for mild conditions rather than a serious storm.
When Comfort in Every Season Matters Most
An insulated roof uses panels with high thermal resistance to keep the space cooler through summer and warmer through winter, with integrated stormwater drainage and full weather protection. It also takes the edge off rain noise, which matters more than people expect over a dining zone. This is the choice when the goal is a genuine outdoor room you never have to think twice about.
When You Want Classic Cover, Done Properly
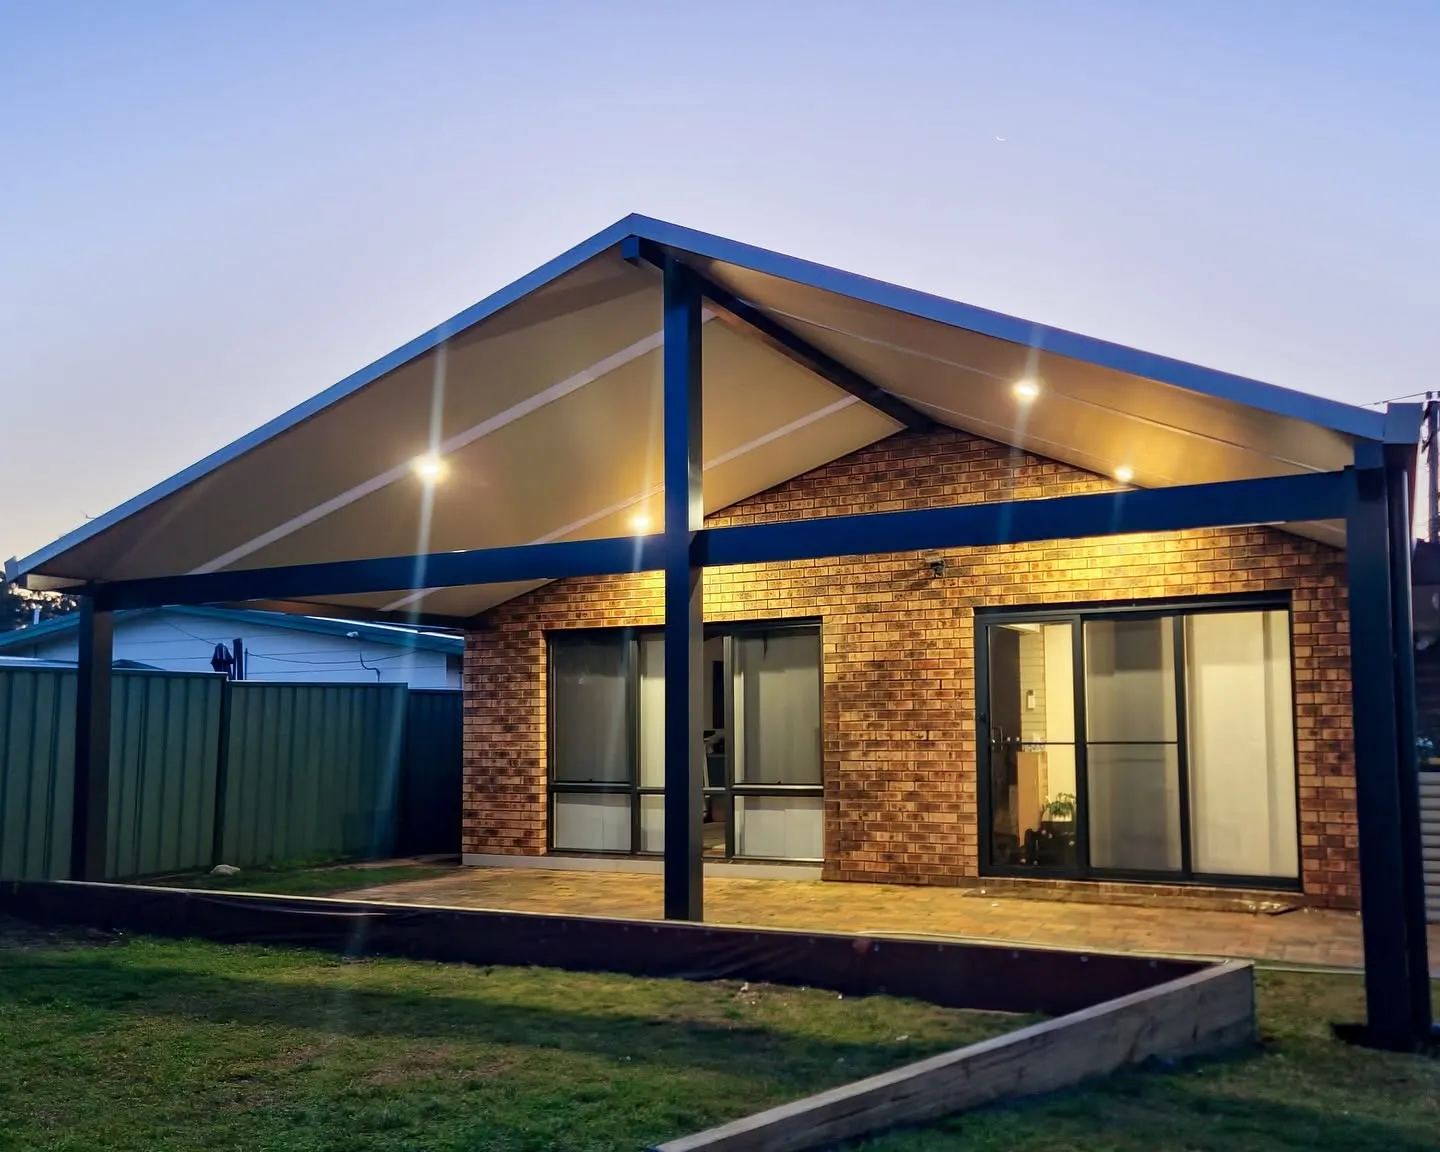
A patio roof in premium Colorbond steel on a powder coated aluminium frame is the straightforward, watertight option. Timeless look, strong weather protection, low maintenance, and it shades the wall and windows behind it so the adjoining rooms run cooler too. We have looked at how that holds up through east coast summer storms separately.
Mixing Systems Across One Roofline
Plenty of the best alfresco areas do not pick one. A solid insulated or patio section over the dining and cooking zones, with an adjustable louvred section over the lounging area, gives you certainty where you need it and flexibility where you want it. Designed as one structure, it reads as a single considered space rather than two additions bolted together.
The Details That Turn a Covered Area Into a Room
Cover is the foundation. These are the details that decide whether people actually linger.
- Block the wind, not the view. Privacy screens along the exposed side cut the breeze across the table and screen out neighbouring windows, while custom slat spacing keeps light and airflow moving through.
- Light it properly. Integrated LED lighting along the beams is the cheapest way to double the hours you get from the space. A well lit alfresco area gets used on weeknights. A dark one does not.
- Add warmth for the cooler months. Mounted heaters under a covered roof extend the season by months, particularly on the coast where evenings cool off quickly even in the shoulder seasons.
- Choose surfaces that survive being outside. Powder coated finishes, marine grade aluminium near the water, and furniture that can stay put through a shower rather than being packed away every time.
- Bring in greenery. Planters along a screen line soften the hard edges and make the space feel established rather than newly built.
Planning Around the Calendar
This is the practical part people leave too late. Custom design and manufacture typically runs 8 to 12 weeks from sign off through to installation, and that is before any council checks before that. If the goal is to have the space finished for Christmas lunch, an early spring enquiry is comfortable and a November one is not.
Early spring is genuinely the smart window on the east coast. You are booking before the pre-Christmas rush, the weather suits installation, and the space is ready for the months you most want to use it. Our tips on getting patios ready for summer cover what to sort out in the meantime.
Three Alfresco Mistakes Worth Avoiding
Designing for the furniture you own rather than the way you live. Furniture is easy to change later. A roofline is not.
Undersizing the covered area. The most common regret is a roof that covers the table but not the chairs when they are pulled out. Cover needs to extend past the edges of the zone it serves.
Ignoring the wall behind. An alfresco area sitting against a north or west facing wall bakes the room behind it. The right roof shades that wall and improves the house, not just the yard.
Frequently Asked Questions
What is the difference between an alfresco area and a patio?
In everyday Australian use the terms overlap heavily. “Patio” usually describes the paved or decked surface itself, while “alfresco” describes an outdoor living area designed to be used like a room, generally attached to the house and under cover. The practical difference is intent rather than construction.
How big should an alfresco area be?
It depends on the zones you want it to hold. As a rough guide, a dining zone needs enough room for the table plus about a metre clear on each side so chairs can pull out and people can walk behind. Add lounging or cooking zones and the footprint grows from there. We work this through on site at the free measure.
Can I design an alfresco area around an existing pool?
Yes, and it is a common brief. The key considerations are keeping clear sightlines to the water, choosing surfaces that handle splash and sunscreen, and making sure any structure or screening respects the non-climbable zone around the pool safety barrier.
Will an alfresco roof make my house darker inside?
It can reduce direct light into the rooms behind, which is often the point when those rooms currently overheat. Where light is a concern, we look at roof profile, pitch and the position of the structure during design so the space gains comfort without the kitchen losing brightness.
Do I need approval to build an alfresco roof in NSW?
Sometimes. Many structures fall under exempt development when they meet set size, height and boundary rules, but larger builds or those close to a boundary can need approval. Requirements differ between councils across the Central Coast, Newcastle and Sydney, and we help you work out what applies before anything is ordered.
Talk Through Your Alfresco Design With SunSpec
If you have a space that never quite gets used, the fix is usually smaller than you think. Bring us the awkward corner, the sun-blasted deck or the blank slab and our team will walk the site with you, talk through the zones and show you what the space could hold. No obligation, and no charge to find out.
Call 1300 584 750 or request a free quote online. Free on-site measure with $0 call-out fees. Licence 317420C · Australian owned and family operated since 2015 · 10-year structural warranty · Custom designed for your property.
SunSpec is a licensed outdoor structure specialist (Licence 317420C) with more than 25 years of combined experience, custom designing, manufacturing and installing louvred roofs, insulated roofs, patio roofs and privacy screens for homes across the Central Coast, Newcastle and Sydney. This article is general information only and does not account for the specific conditions of your property or your local council’s requirements. For advice specific to your site, book a free on-site measure.