By the SunSpec team, with 25+ years of combined experience in custom outdoor roofing across the Central Coast, Newcastle and Sydney.
A patio roof installation is one of the highest-impact upgrades you can make to an Australian home, and the profile you settle on (gable, flat or skillion) shapes how the space feels, handles weather and stays usable year-round. Get it right and the patio feels like a finished outdoor room. Get it wrong and you can end up with trapped heat, poor airflow or a roofline that fights the architecture of the home. SunSpec custom designs, manufactures and installs patio roof designs (also called outdoor patio covers or alfresco roofs) in all three profiles across the Central Coast, Newcastle and Sydney.
Quick answers
- Three patio roof profiles: gable (high peak), flat (low slope) and skillion (single slope).
- Best for airflow and feature roofline: gable.
- Best for contemporary homes and tight blocks: flat.
- Best for modern renovations and sloped sites: skillion.
- Build time: 4 to 8 weeks custom manufacture, install usually within a few days.
- Service area: Central Coast, Newcastle and Sydney.
Why SunSpec clients trust their patio roof to us: 10-year structural warranty · Australian made Colorbond and Dulux finishes · $0 call-out fees on every quote.
Why Patio Roof Design Matters Before Installation
The patio roof profile you choose before installation directly affects airflow, heat, natural light, water runoff and how the structure integrates with your home. Choosing the right design upfront saves expensive retrofits later, and is the difference between a year-round outdoor room and a space that goes unused in summer or winter.
A patio roof is not just shelter, it is the ceiling of your outdoor living room and the profile decides how it lives.
The shape of the roof above your patio sets the experience underneath it. Pitch and ceiling height drive airflow and how hot the space gets under midday summer sun. Profile and span dictate how natural light reaches the back of the home through winter. The roofline also drives how the structure reads from the garden, either complementing the home or sitting awkwardly against it. For homes across the Central Coast, Newcastle and Sydney, the right profile also has to handle Australian conditions: searing UV, sudden summer downpours and salt-laden breezes in coastal zones.
What Is a Gable Patio Roof?
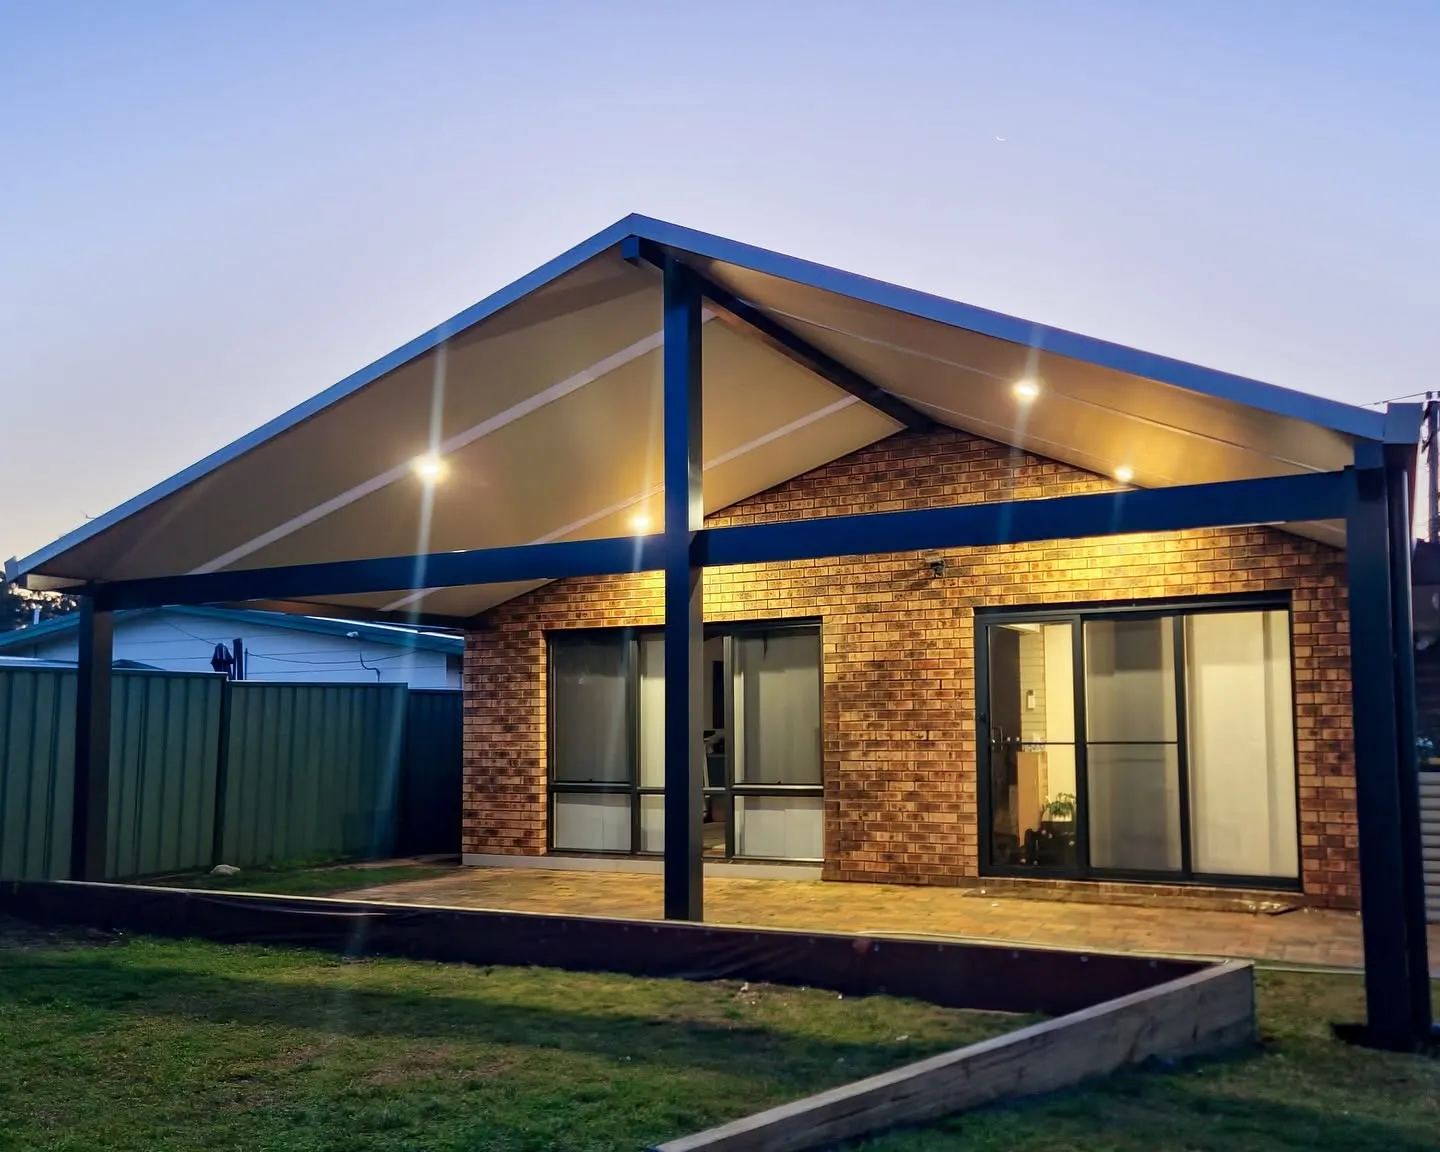
A gable patio roof is the classic high-peak profile with two pitched sides meeting at a central ridge. The triangular gable end becomes a feature and the open volume underneath gives the space a real sense of room.
Best for: generous backyard entertaining areas where airflow, natural light and a feature roofline matter.
The high ceiling improves natural ventilation, helps hot air rise away from the seating zone and lets more daylight reach the back of the home. The exposed roofline also lifts kerb appeal from the garden, particularly on traditional Australian homes, federation cottages and renovated weatherboard houses where a defined peak reads as architectural.
What Is a Flat Patio Roof?
A flat patio roof is a low-slope profile (typically 2 to 5 degrees) that reads as clean and minimal from below. The structure attaches neatly to the eaves of the home and presents as a defined ceiling above the patio.
Best for: contemporary builds and tight blocks where simplicity, sharp lines and headroom under existing eaves matter most.
Flat profiles deliver a clean architectural look that suits modern brick, render and Hebel homes. They are the most practical choice when the existing eave height does not give you the headroom to step up to a pitched profile, and they tie in neatly to flat or low-slope existing rooflines. Because the ceiling sits closer to the seating area, ventilation and heat management need to be designed into the build. Pairing a flat patio roof with insulated panels (a SunSpec insulated patio roof) is a strong solution in hot suburbs, which keeps the space cool without sacrificing the modern profile.
What Is a Skillion Patio Roof?
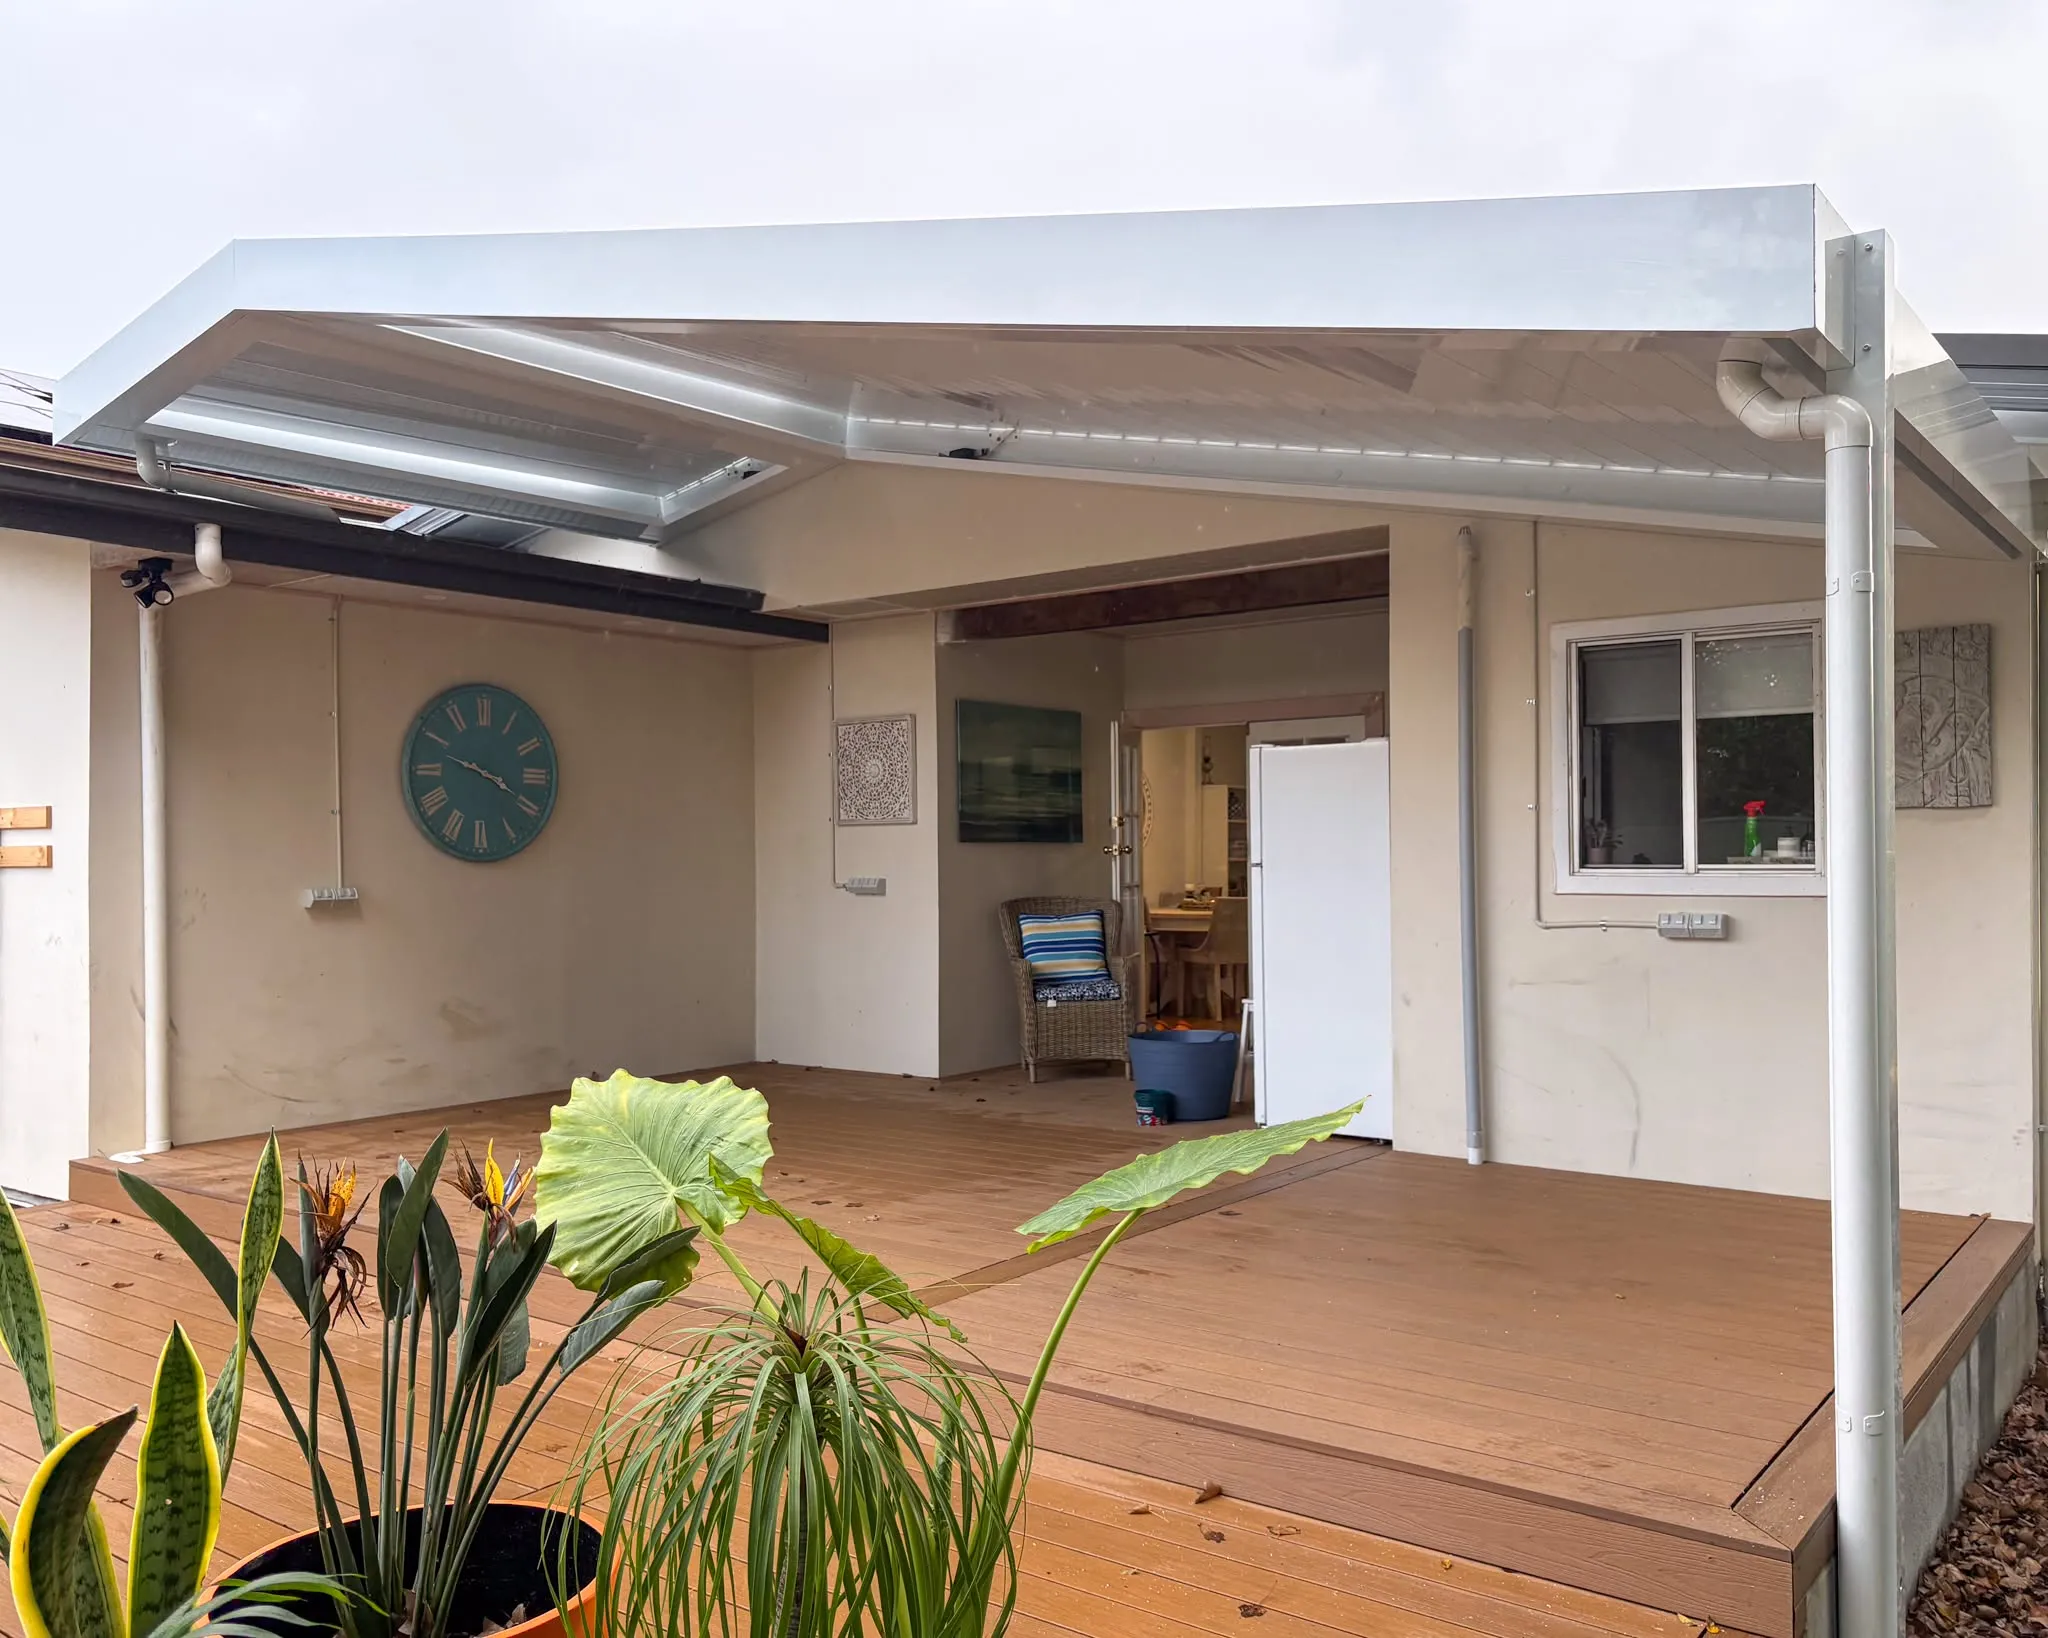
A skillion patio roof is a single-pitch sloping roof, higher at one side and stepping down at the other. The shape gives architectural interest without the volume of a full gable, and it is one of the most flexible profiles for awkward sites.
Best for: modern renovations, sloped blocks and side-of-house patios where water runoff and a clean architectural line both matter.
The slope channels rain efficiently into integrated gutters, the high side can sit hard up against the existing wall of the home and the lower side keeps the structure within boundary setbacks on tight blocks. Skillion profiles also pair well with contemporary brick and weatherboard homes where a single sloping line ties the new structure into the existing roof.
Patio Roof Profile Comparison
The three patio roof profiles compare across airflow, heat control, visual style and site fit. Gable leads on airflow and feature appeal, flat suits modern minimal builds and tight blocks, and skillion is the most flexible for sloped sites and side returns.
| Feature | Gable | Flat | Skillion |
|---|---|---|---|
| Natural airflow | Best | Limited | Strong |
| Heat control (uninsulated) | Strong | Limited | Moderate |
| Visual style | Classic, federation | Modern, minimal | Modern, mixed |
| Suits tight blocks | Limited | Yes | Yes |
| Water runoff | Excellent | Adequate | Excellent |
| Boundary setbacks | Watch height | Easy fit | Easy fit on the low side |
How to Choose the Right Patio Roof for Your Home
Start With How You Actually Use the Space
A weekend entertaining patio with regular guests benefits from the open feel of a gable, while a quiet family lounge under the eaves usually works better as a flat or insulated build. Be honest about whether you need a feature roof or a practical extension to existing living spaces.
Match the Existing Architecture
The patio roof should read as part of the house, not an afterthought. A modern flat roof over a federation cottage looks bolted on. A high gable over a single-storey modern brick home can dwarf the existing roofline. Matching pitch, fascia and powder coat colour to the home is the easiest way to get the look right.
Plan Around Sun, Wind and Boundaries
Sun direction across the patio sets where heat builds up in summer, prevailing wind sets where you may want to pair the roof with privacy screens and council boundary rules set the maximum height and footprint. All three are checked during the on-site measure.
SunSpec Materials and Finishes
Every SunSpec patio roof is custom designed and manufactured from Australian made Colorbond steel and powder coated aluminium framing, finished in your choice of Dulux or Interpon colours. Coastal builds use marine grade aluminium as standard, which is the right specification for homes around Terrigal, Forresters Beach, Merewether and the Northern Beaches.
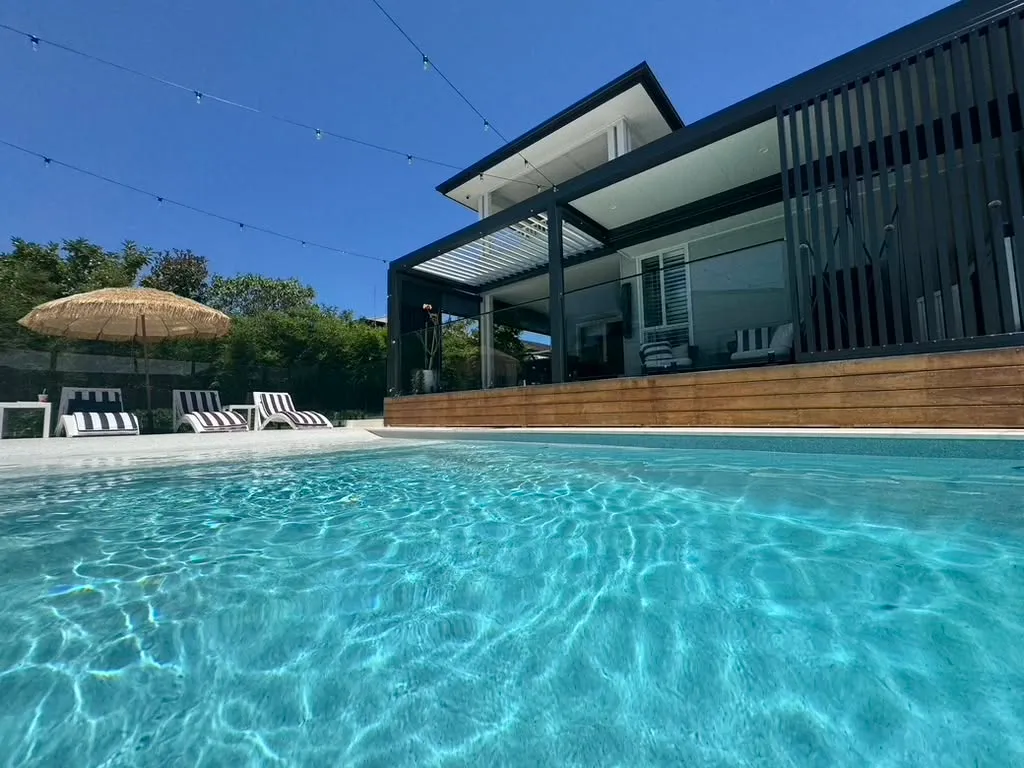
All three profiles can be built as standard patio roofs for timeless, durable cover, or upgraded to insulated patio roofs for additional thermal performance and a quieter outdoor space in the rain. Sections of the roofline can also be specified as adjustable louvre roof panels, giving you a single integrated build.
The SunSpec Patio Roof Installation Process
Every project follows a clear, five-stage process designed to make custom outdoor roofing straightforward from quote to handover.
- Free on-site measure and quote. $0 call-out fees across the service area.
- Profile and materials sign-off. Gable, flat or skillion confirmed, with colours and finishes locked in.
- Manufacturing (4 to 8 weeks). Frame, sheeting and powder coating built to spec.
- Installation. Usually a few days on-site depending on size, with a full safety check and clean.
- Handover. Walk-through of warranty paperwork.
Every patio roof is backed by our 10-year structural warranty, and the same team that designs and installs your roof looks after it long term. View finished builds on the SunSpec projects page.
Frequently Asked Patio Roof Installation Questions
How much does a patio roof installation cost in Australia?
Cost varies with patio size, profile, span, materials and any add-ons like insulated panels or privacy screens. Every SunSpec quote is free with $0 call-out fees, so the most accurate way to get a price is a quick on-site measure.
Which patio roof design is best for hot Australian summers?
Gable profiles vent heat best naturally, while insulated flat or skillion profiles deliver the strongest fixed thermal performance. The right answer depends on orientation and how you use the space.
Is a flat patio roof cheaper than gable or skillion?
Flat is usually the simplest profile to engineer and install, so it often comes in slightly lower, although final pricing depends on span, materials and finishes. We confirm an accurate figure at the free on-site measure.
Which patio roof style gives the best airflow?
Gable leads on natural airflow because of the high ceiling and exposed peak. Skillion is a strong second when the high side faces prevailing breezes.
Can I customise my patio roof design during installation?
Yes. Every SunSpec patio roof is custom designed before build, with powder coat colours, profile, span and add-ons confirmed during design sign-off.
Do I need council approval for patio roof installation in NSW?
Sometimes. Approval requirements vary by council, structure size and boundary position. We have local knowledge across Central Coast, Newcastle and Sydney councils and guide you through what is needed during the free on-site measure.
How long does a patio roof last in Australian conditions?
A quality custom patio roof built from Australian made Colorbond steel and powder coated aluminium framing is engineered to last decades in Australian conditions. Every SunSpec build is backed by a 10-year structural warranty, with coastal homes specified in marine grade aluminium as standard to handle salt-laden air.
Can I add a louvred or insulated section to my patio roof later?
Yes. SunSpec can combine standard patio roof, insulated roof and adjustable louvre sections in a single integrated build, or design the structure so an upgrade fits cleanly later. We confirm options during the design sign-off.
What is the best material for an Australian patio roof?
Australian made Colorbond steel with powder coated aluminium framing is the industry standard for durability, UV resistance and rust performance. Coastal builds use marine grade aluminium to handle salt-laden air around suburbs like Terrigal, Forresters Beach and the Northern Beaches.
Book a Patio Roof Consultation with SunSpec
If you’re planning a patio roof installation and want to land on the right profile before the build, our team would love to help.
Call 1300 584 750 or request a free quote online. Free on-site measure with $0 call-out fees. Licence 317420C · 10-year structural warranty · 25+ years combined industry experience · Australian made Colorbond and Dulux materials.